Share this with your friends


Real Estate Company
2071 Saras Way, Nanaimo, BC V9X 1K6
- $1,355,000
- 4
- BD
- 4
- BA
- 3,260
- SqFt


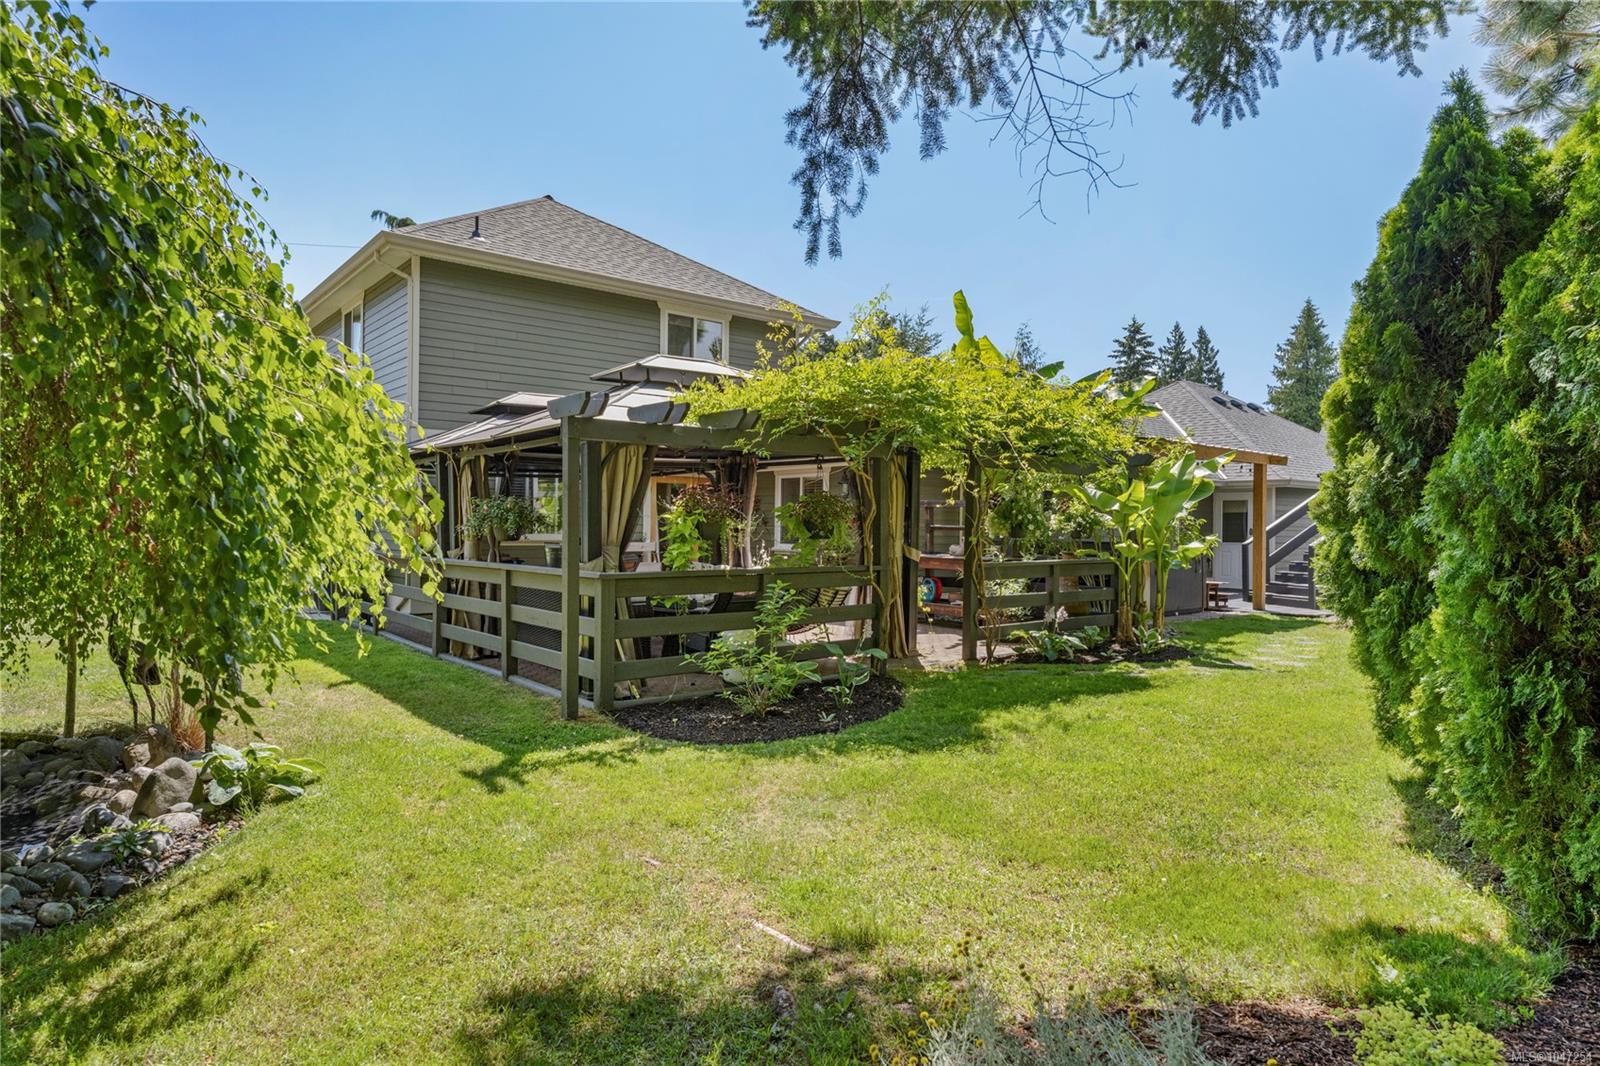


Courtesy of 460 Realty Inc. (NA)
- List Price
- $1,355,000
- Status
- ACTIVE
- MLS®
- 1047254
- Property Type
- Single Family Residential
- Year Built
- 2001
- Style
- M Lev Bsmt & 2nd
- Bedrooms
- 4
- Total baths
- 4
- Living Area
- 3,260
- Acres
- 0.54
- Lot Size
- 23,522
- District
- Nanaimo
- Neighbourhood
- Na Cedar
Property Description
Space for everything in a quiet Cedar neighbourhood: a beautifully kept half-acre with a pool, hot tub, detached garage, powered studio and a new roof. This 3,260 sq ft, 4 bed, 4 bath home sits on a private, fully fenced 0.54-acre corner lot. The detached garage has its own driveway and massive storage above, and the powered studio is ready for a home office, workshop or creative space. Out back is a private oasis built for summer: an above-ground pool with its own entertaining area, a hot tub, and a gorgeous, well-kept yard. Inside, the main-floor primary wing is a true retreat with a 4-piece ensuite and two oversized walk-in closets, one big enough for a nursery, office or 5th bedroom, plus a home gym and its own family room. The main level also offers a living room, dining room, office and three gas fireplaces. Upstairs are 3 more bedrooms, one with an ensuite, and a full bath. Information package available. All measurements are approximate and should be verified if important.
Additional Information
- Layout
- Main Level Entry with Lower/Upper Lvl(s)
- Heating
- Baseboard, Electric
- Flooring
- Carpet, Mixed
- Roof
- Asphalt Shingle
- Parking Spaces
- 4
- Exterior Features
- Fencing: Full, Garden, Swimming Pool
- Additional Accomodation
- Potential
- Parking Type
- Driveway, Open
- Kitchens
- 1
- Laundry Feature
- In House
- Fireplace Description
- Gas
- Taxes
- $5,384
- Rentals Allowed
- Unrestricted
- Pets Allowed
- Aquariums, Birds, Caged Mammals, Cats OK, Dogs OK
Mortgage Calculator
NOTE: MLS® property information is provided under copyright© by the Vancouver Island Real Estate Board and Victoria Real Estate Board. The information is from sources deemed reliable, but should not be relied upon without independent verification. This website may only be used by consumers for the purpose of locating and purchasing real estate. By registering on this website I/We consent to the collection, use and disclosure of personal information as described in our privacy policy.
The trademarks MLS®, Multiple Listing Service® and the associated logos are owned by The Canadian Real Estate Association (CREA) and identify the quality of services provided by real estate professionals who are members of CREA. Used under license.